Property Details
MLS# 646920 460 Taylor Road Lugoff, SC 29078
$ 385,000 - 3 Bed, 3 Bath, 3 Half - 2176 Square Feet - 2 Acres
Price$ 385,000
Bedrooms3
Full Baths3
Half Baths3
Sq Ft2176
Lot Size2
MLS#646920
LocationLugoff
SubdivisionBELLEFIELD
CountyKershaw
Year Built1995
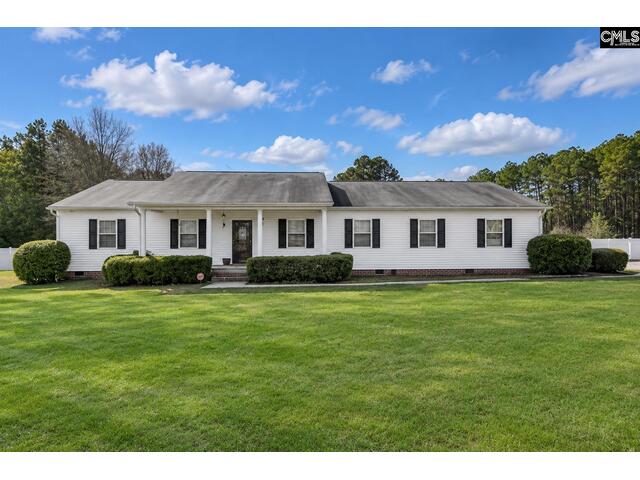
DescriptionWelcome to 460 Taylor Road, where having room to breathe, relax, and enjoy the outdoors becomes part of everyday life. Tucked away on 2 acres in Lugoff, this inviting ranch-style home gives you the kind of space that’s hard to find, and even harder to leave once you’re here.Picture slow mornings on the covered front porch, afternoons by the pool, and evenings gathered around the back of the home with plenty of room for friends and family. Inside, the home feels comfortable and welcoming, with warm hardwood and luxury vinyl plank flooring flowing through the main living spaces. The kitchen brings everyone together with granite countertops, a tiled backsplash, center island, and an eat-in area that makes everyday meals feel a little more special.The primary suite offers a quiet place to unwind, complete with a private bath, walk-in closet, and separate shower. With three bedrooms and three full baths, there’s plenty of flexibility for guests, family, or simply having space to spread out.And when you’re ready to enjoy the outdoors, you won’t have to go far. Covered porches, a deck, and the above-ground pool create multiple places to make the most of the property’s peaceful setting. The two-car enclosed carport adds convenience, while the cul-de-sac location gives the home an added sense of privacy.This is more than just a home with 2 acres, it’s a place where you can slow down, make room for the people you love, and enjoy having a little more space around you. Come see what life could look like here. Disclaimer: CMLS has not reviewed and, therefore, does not endorse vendors who may appear in listings.
Features
Style : Ranch
Foundation : Crawl Space
Exterior Finish : Vinyl
Kitchen : Cabinets-Natural,Eat In,Island,Counter Tops-Formica,Floors-Vinyl,Backsplash-Tiled
Other Rooms : Sun Room
Living Room : Fireplace,Floors-Hardwood,Ceilings-Tray,Ceiling Fan
Master Bedroom : Closet-His & Her,Bath-Private,Separate Shower,Closet-Walk in,Whirlpool,Ceiling Fan,Closet-Private,Spa/Multiple Head Shower,Floors-Luxury Vinyl Plank
Laundry : Electric,Heated Space,Utility Room
2nd Bedroom : Ceiling Fan,Floors-Luxury Vinyl Plank
3rd Bedroom : Ceiling Fan,Floors-Luxury Vinyl Plank
Basement : No Basement
Fireplace : Gas Log-Propane
Interior : Attic Pull-Down Access,Ceiling Fan,Security System-Owned,Smoke Detector
Handicap : Bathroom
Equipment : Dishwasher,Electric Water Heater,Refrigerator
Heating : Heat Pump 1st Lvl
Cooling : Central
Water : Public,Well
Sewer : Septic
Location : Corner
Exterior : Patio,Sprinkler,Gutters - Full,Front Porch - Covered,Back Porch - Covered
Fencing : Rear Only Vinyl,Rear Only-Chain Link
Elementary School : Lugoff
Middle School : Lugoff-Elgin
High School : Lugoff-Elgin
Listing courtesy of KELLER WILLIAMS THE DOWNING GROUP - 803-381-8950
Copyright 2026 Consolidated MLS. All rights reserved. Information Deemed Reliable But Not Guaranteed. Any use of search facilities of data on the site, other than by a consumer looking to purchase real estate is prohibited.
