Property Details
MLS# 646552 21 Ole Still Lane Elgin, SC 29045
$ 429,900 - 4 Bed, 3 Bath, 0 Half - 2393 Square Feet - Acres
Price$ 429,900
Bedrooms4
Full Baths3
Half Baths0
Sq Ft2393
Lot Size
MLS#646552
LocationElgin
SubdivisionHAIGS CREEK
CountyKershaw
Year Built1999
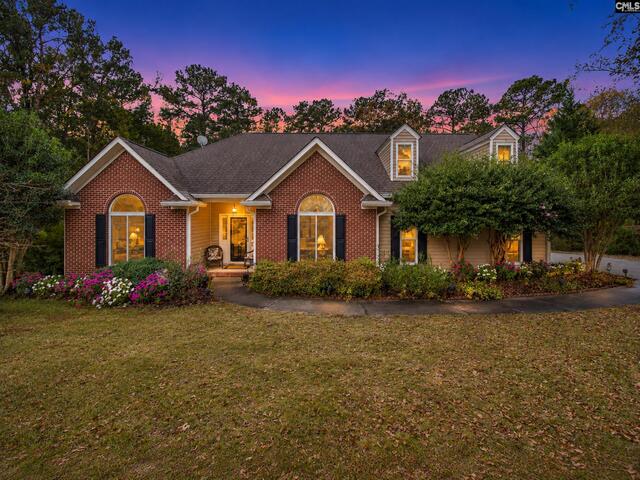
DescriptionLocated on approximately 0.89 acres in Haigs Creek, this 4-bedroom, 3-bath home features 2,393 heated square feet of living space. The spacious living room features engineered hardwood floors, a fireplace, and an architectural ceiling. The kitchen includes granite countertops, stained cabinets, a breakfast bar, tile flooring, and a decorative backsplash. The formal dining room features a cathedral ceiling, perfect for entertaining. The primary suite includes a walk-in closet, double vanity, garden tub, and separate tiled shower. A fourth bedroom with a private bath and a finished bonus room for additional flexibility. Enjoy relaxing on the screened porch, entertaining on the patio, or spending time in the spacious yard surrounded by mature trees. Additional features include a two-car side-entry garage and irrigation well. This home features comfort, space, and charm in a beautiful setting! Disclaimer: CMLS has not reviewed and, therefore, does not endorse vendors who may appear in listings.
Features
Style : Traditional
Foundation : Slab
Exterior Finish : Brick-Partial-AbvFound,Vinyl
Kitchen : Bar,Eat In,Counter Tops-Granite,Cabinets-Stained,Backsplash-Other,Floors-Luxury Vinyl Plank
Formal Dining Room : Ceilings-Cathedral,Floors-EngineeredHardwood
Other Rooms : Bonus-Finished
Living Room : Fireplace,Ceilings-Box,Ceiling Fan,Floors-EngineeredHardwood
Master Bedroom : Double Vanity,Tub-Garden,Separate Shower,Closet-Walk in,Ceiling Fan,Closet-Private,Floors-EngineeredHardwood,Floors - Tile
Laundry : Closet,Electric
2nd Bedroom : Ceilings-Cathedral,Bath-Shared,Ceiling Fan,Closet-Private,Floors - Carpet
3rd Bedroom : Bath-Shared,Ceiling Fan,Floors - Carpet
4th Bedroom : Bath-Private,Ceiling Fan,Floors - Carpet
Basement : No Basement
Fireplace : Wood Burning
Interior : Attic Access,Attic Storage,Ceiling Fan,Garage Opener,Smoke Detector
Equipment : Dishwasher,Microwave Built In
Heating : Central,Electric,Heat Pump 1st Lvl,Heat Pump 2nd Lvl
Cooling : Central,Heat Pump 1st Lvl,Heat Pump 2nd Lvl
Water : Public,Well
Sewer : Septic
Exterior : Patio,Irrigation Well,Back Porch - Screened
Fencing : Chain Link,Privacy Fence
Elementary School : Dobys Mill
Middle School : Leslie M Stover
High School : Lugoff-Elgin
Listing courtesy of KELLER WILLIAMS PREFERRED - 803-602-6500
Copyright 2026 Consolidated MLS. All rights reserved. Information Deemed Reliable But Not Guaranteed. Any use of search facilities of data on the site, other than by a consumer looking to purchase real estate is prohibited.
