Property Details
MLS# 637788 67 Smokewood Drive Elgin, SC 29045
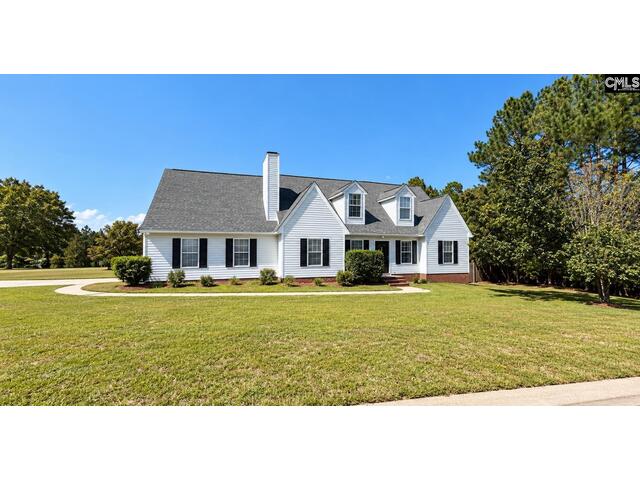
$ 289,900 - 4 Bed, 3 Bath, 0 Half - 2044 Square Feet - 0.32 Acres
Price$ 289,900
Bedrooms4
Full Baths3
Half Baths0
Sq Ft2044
Lot Size0.32
MLS#637788
LocationElgin
SubdivisionWEDGWOOD
CountyKershaw
Year Built2007
DescriptionPool days. Porch mornings. Fireplace nights. Welcome to 67 Smokewood Drive, where everyday living comes with a little more room to enjoy it. Step inside this 4-bedroom, 3-bath home and discover a flexible layout with spaces that easily adapt to work, relaxation, entertaining and overnight guests. The open living and dining areas create an inviting setting for everything from quiet evenings at home to dinner around the table, while the kitchen island provides a natural gathering spot. The main-level primary suite provides a comfortable retreat, and an additional bedroom and full bath on the first floor provide even more flexibility. Upstairs, two additional bedrooms and another full bath, with plenty of space to spread out. Outside is where this home really shines. Sip your morning coffee from the screened porch, enjoy dinner on the deck, cool off in the pool on warm Carolina afternoons, or simply unwind in the privacy-fenced backyard. Situated on a spacious corner lot, the home also features a side-entry two-car garage, new roof and no HOA. 67 Smokewood provides spaces designed to make being home feel good. Schedule your private showing and experience it for yourself. Disclaimer: CMLS has not reviewed and, therefore, does not endorse vendors who may appear in listings.
Features
Style : Traditional
Foundation : Slab
Exterior Finish : Vinyl
Kitchen : Island,Pantry,Cabinets-Painted,Floors-Luxury Vinyl Plank
Living Room : Fireplace,Molding,Ceiling Fan,Floors-Luxury Vinyl Plank
Master Bedroom : Bath-Private,Closet-Walk in,Tub-Shower,Ceiling Fan,Floors-Luxury Vinyl Plank
2nd Bedroom : Bath-Shared
3rd Bedroom : Closet-His & Her,Bath-Shared,Ceiling Fan
4th Bedroom : Bath-Shared,Ceiling Fan
Basement : No Basement
Fireplace : Wood Burning
Interior : Attic Access,Garage Opener,Smoke Detector
Equipment : Dishwasher,Disposal,Microwave Above Stove
Heating : Central
Cooling : Central
Water : Public
Sewer : Public
Location : Corner
Exterior : Deck,Back Porch - Screened,Other Porch - Uncovered
Fencing : Rear Only Wood
Elementary School : Blaney
Middle School : Leslie M Stover
High School : Lugoff-Elgin
Listing courtesy of JPAR MAGNOLIA GROUP - 803-251-9855
Copyright 2026 Consolidated MLS. All rights reserved. Information Deemed Reliable But Not Guaranteed. Any use of search facilities of data on the site, other than by a consumer looking to purchase real estate is prohibited.
